Food & Beverage Facility Flooring
Hygienic, seamless epoxy flooring and slip-resistant solutions designed specifically for food and beverage facilities. Ensuring HACCP compliance, safety, and long-lasting performance in demanding food processing environments with our chemical-resistant coatings.
Food-Safe Flooring Solutions
Meeting the highest standards for hygiene, safety, and regulatory compliance
Meets all food safety standards
Superior traction in wet conditions
Minimal production downtime
Seamless surfaces for hygiene
Why Choose Our Food-Safe Flooring?
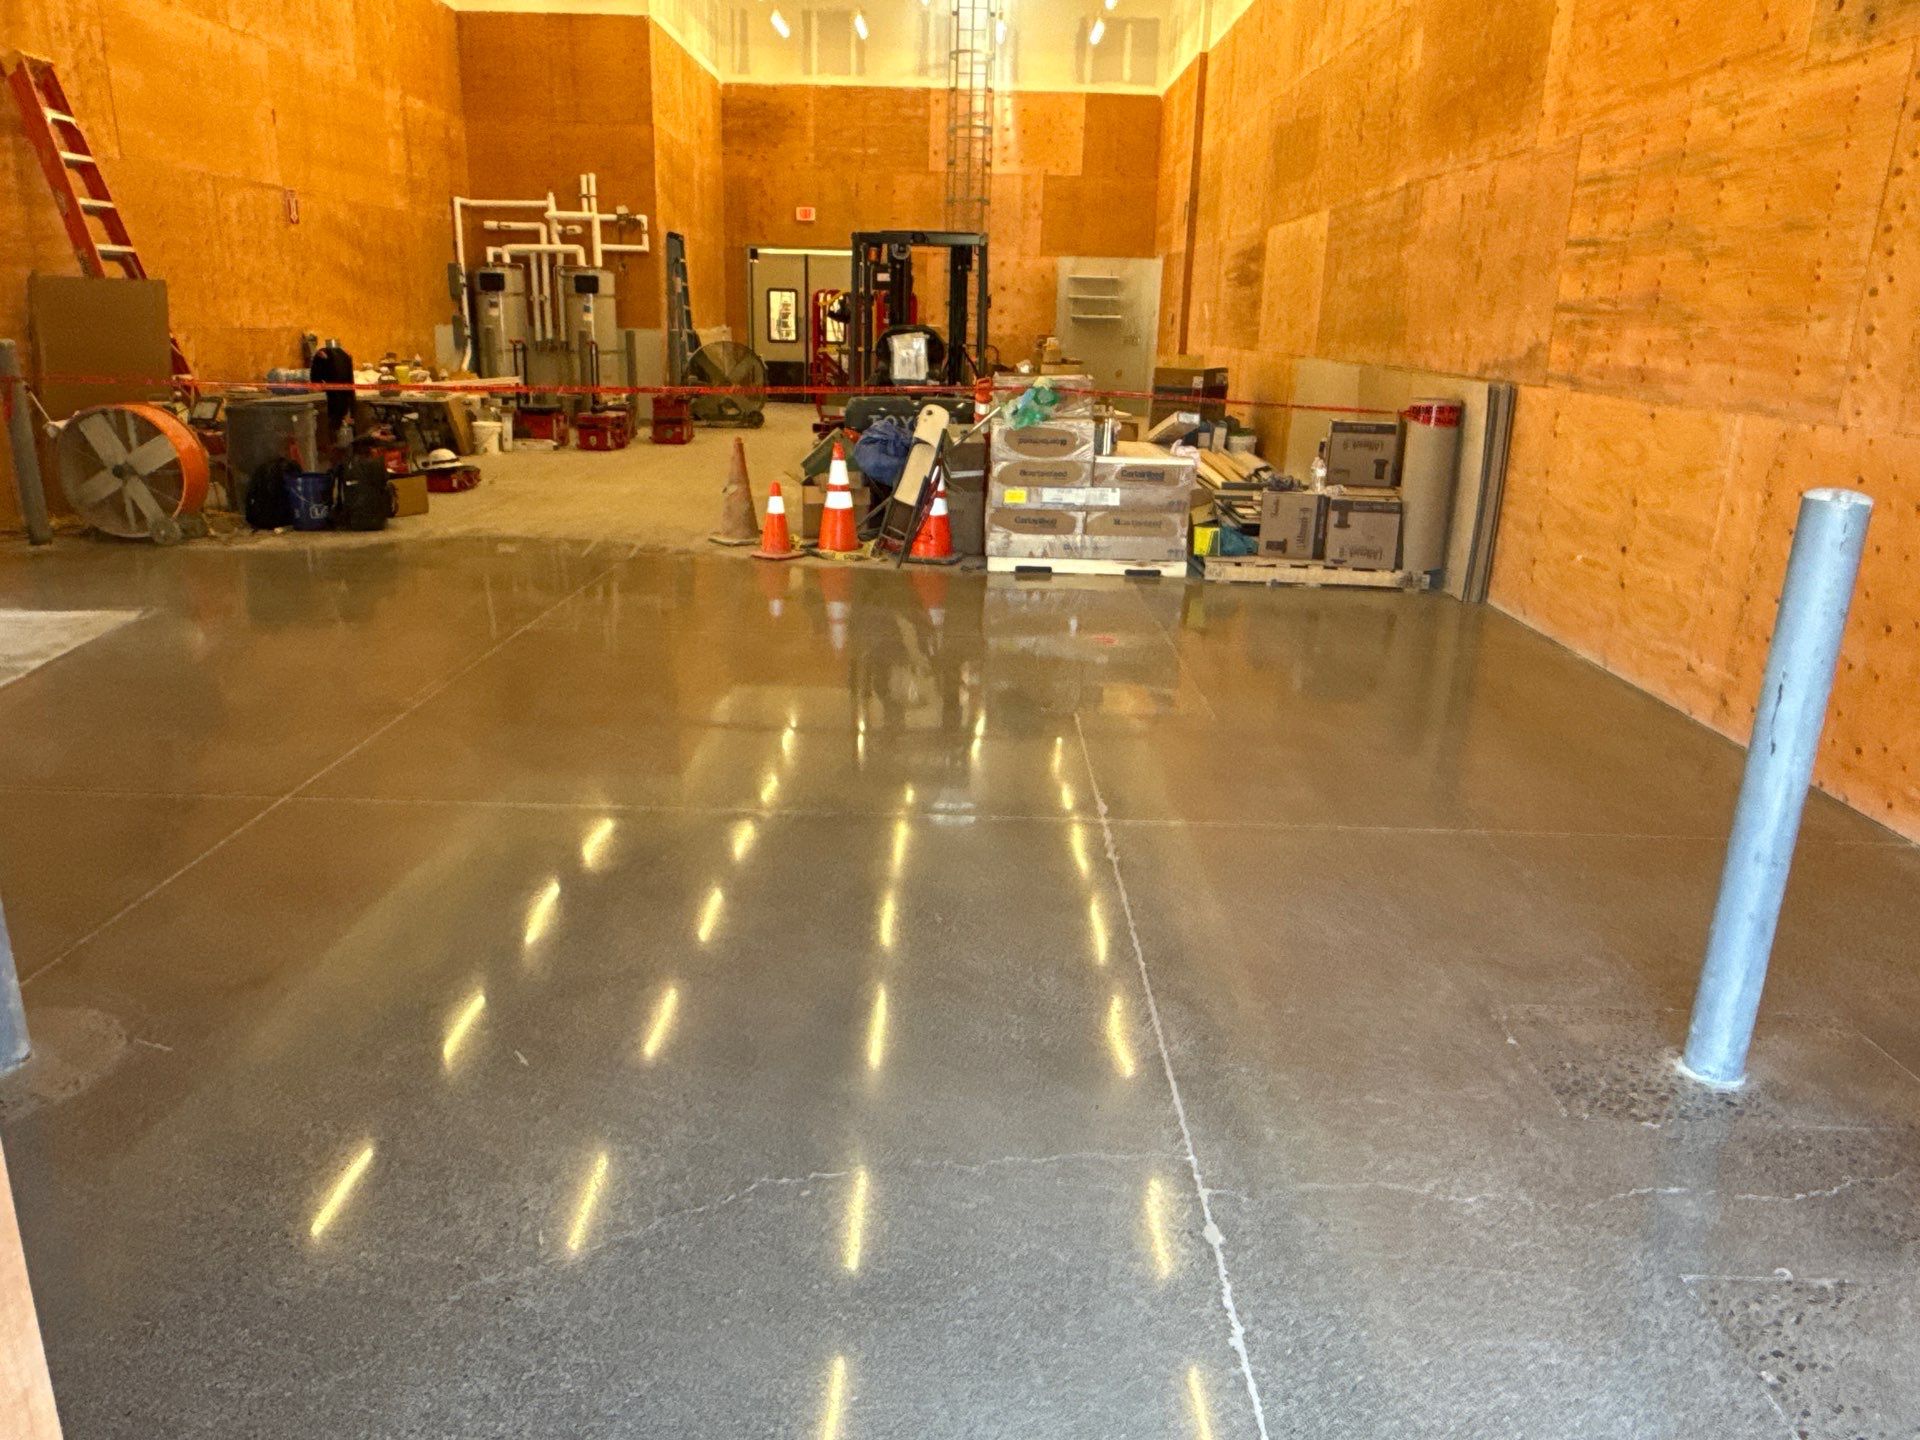
The Right System for Every Zone of Your Facility
A food plant is not one environment - it is several. We specify each zone separately based on temperature, moisture, chemical exposure, and traffic.
Cook lines, kettle areas, and washdown zones see boiling water, steam, and hot oil followed by cold rinses - the thermal shock cycle that destroys standard epoxy. Here we install 1/4" to 3/8" cementitious urethane (urethane cement), which expands and contracts with the concrete slab instead of shearing off it. Heavy anti-slip aggregate broadcast keeps traction under grease and water, and integral cove base carries the seamless surface 4-6 inches up the wall.
Low-temperature areas need systems that cure at cold temperatures and tolerate defrost cycles. We use low-temp-cure urethane cement formulations that can be installed down to 40°F, so a freezer conversion does not require days of warm-up and re-chill. Proper vapor considerations at the slab matter here - trapped moisture under a coating in a freezer is a guaranteed delamination.
Where washdown is light and traffic is forklifts and pallet jacks, a high-build epoxy system or densified polished concrete delivers durability at a lower cost per square foot than urethane cement. Line striping can define traffic lanes, staging areas, and allergen-segregation zones directly in the floor.
Most food plant floor failures start at the details: drain perimeters, floor-to-wall junctions, and doorway transitions between zones. We slope to drains (typically 1/4" per foot), rebuild drain perimeters with urethane mortar, and terminate every system with keyed edges so forklift traffic cannot peel a coating from its edge. These details are where an audit-ready floor is won or lost.
Compliance runs through every zone. FSMA and HACCP audits treat the floor as a food-contact-adjacent surface: inspectors look for cracks, exposed aggregate, ponding water, and failed joints as harborage and contamination risks. A written flooring specification - system, thickness, slope, cove detail, and material compliance letters - is part of a defensible food safety plan, and DTI provides that documentation with every installation. If your facility also has moisture-related slab issues, our moisture mitigation systems address vapor drive before the finish floor goes down, and our repair and overlay services rebuild spalled or rutted slabs so the new system bonds to sound concrete.
Food & Beverage Flooring FAQs
Common questions about flooring solutions for food and beverage facilities
Specialized Food & Beverage Flooring
Explore our industry-specific flooring solutions
High-build polyurethane systems engineered for thermal shock, moisture vapor, and USDA/FDA/HACCP compliance.
Learn More →Chemical-resistant flooring designed for fermentation areas, barrel rooms, and production facilities.
Learn More →Slip-resistant, easy-to-clean flooring for restaurants, cafeterias, and commercial food service.
Learn More →Food Facility Flooring Guides
In-depth resources from our team on specifying and maintaining food plant floors
How to choose the right system for processing, packaging, and storage zones.
Read the Guide →Why most food plant floor failures start at drains and floor-to-wall junctions.
Read the Article →The chemistry behind thermal shock, chemical attack, and coating delamination.
Read the Article →Ready to Upgrade Your Facility?
Get a free consultation for your food and beverage facility flooring needs.